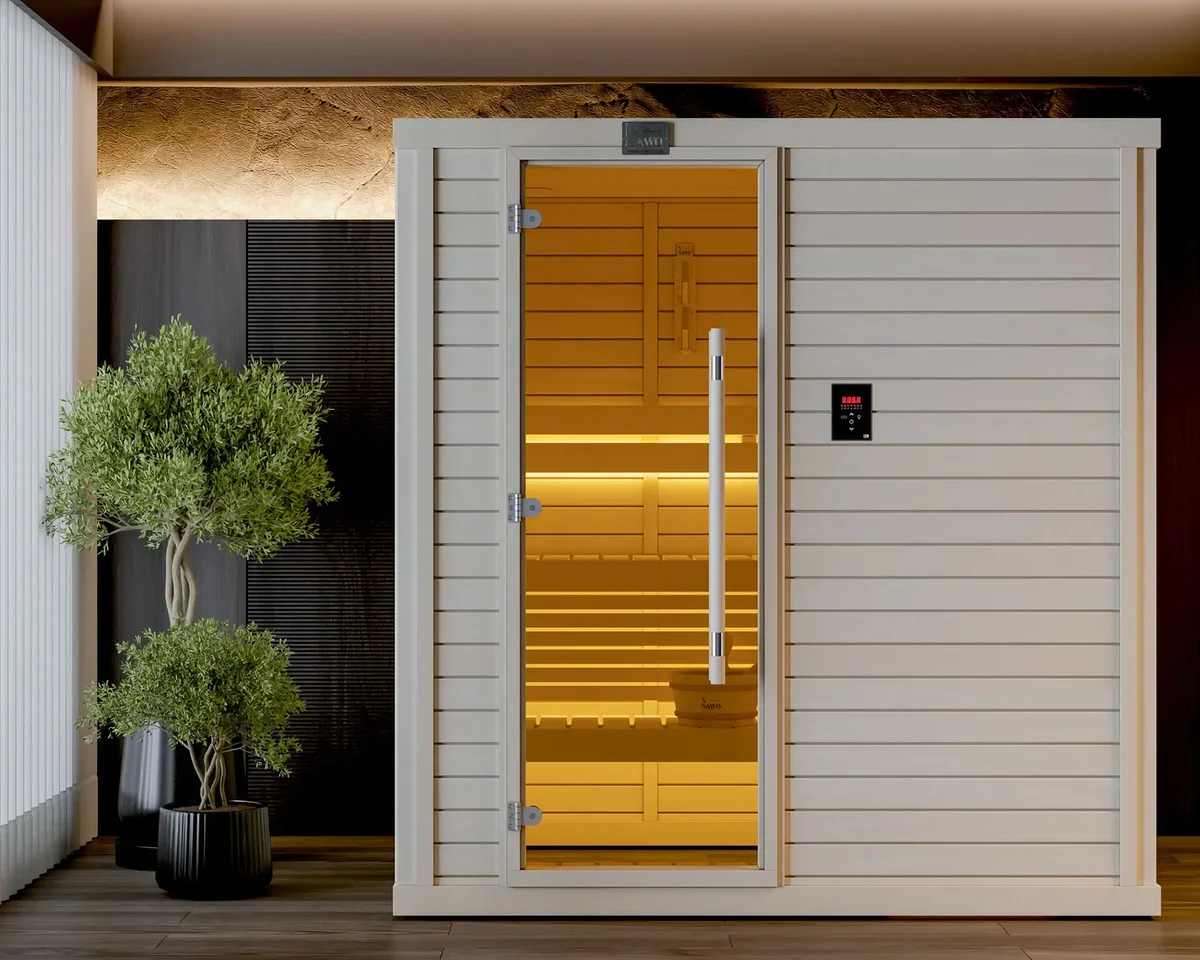
Standard
The classic room, in heat-treated timber.
The quiet original: heat-treated timber walls in cedar, aspen, or hemlock, benches laid straight, L-shaped, or doubled, and sizes from a private room for one to three bathers up to six and more.
Sauna rooms
SAWO builds four room types in cedar, aspen, and hemlock. We match the room to your site, your climate, and the way you bathe.
Four types
The classic room, in heat-treated timber.
The quiet original: heat-treated timber walls in cedar, aspen, or hemlock, benches laid straight, L-shaped, or doubled, and sizes from a private room for one to three bathers up to six and more.
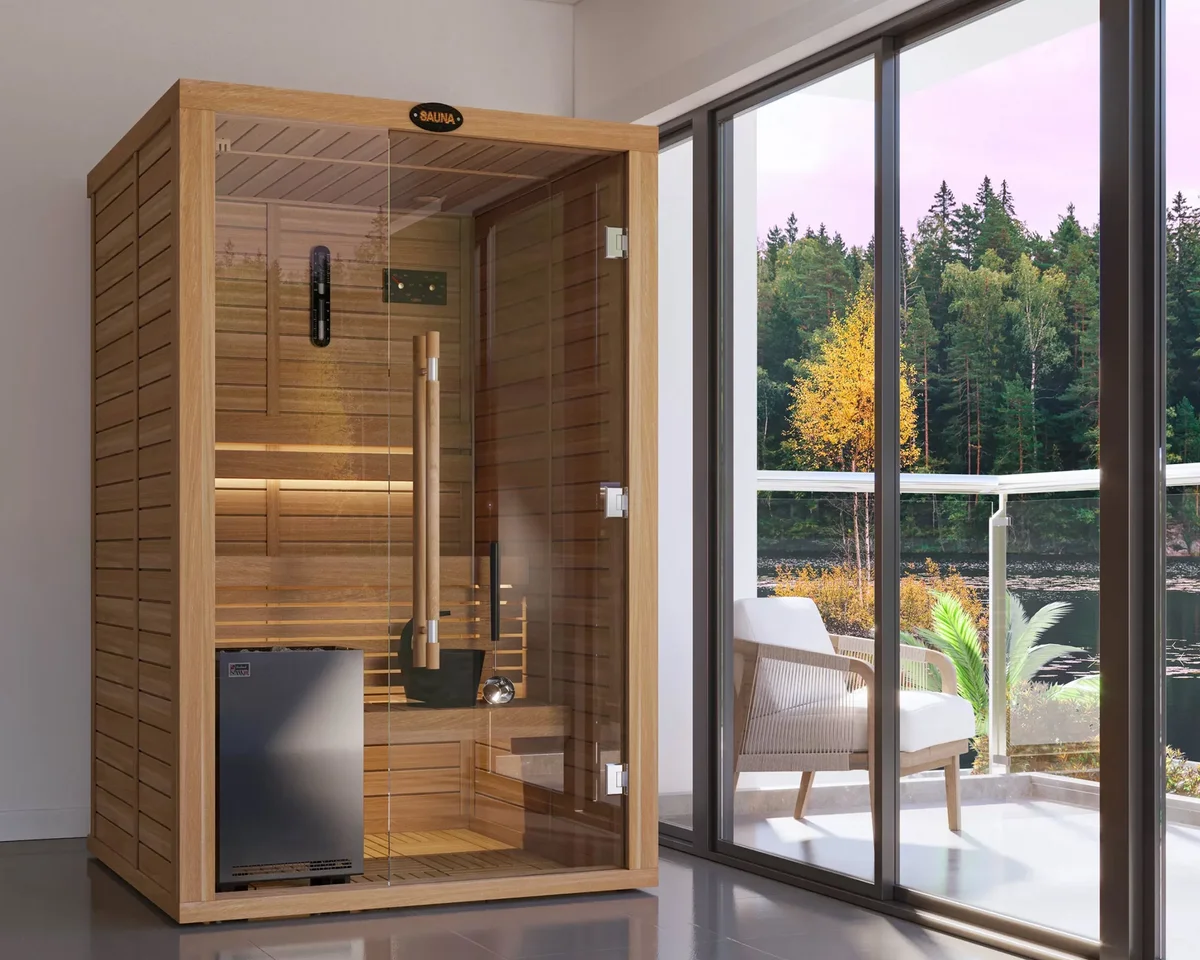
A wall of triple-layered tempered safety glass opens the room.
Glass-front rooms trade one timber wall for triple-layered tempered safety glass, so the sauna stays part of the space around it — a bathroom, a terrace, a view.
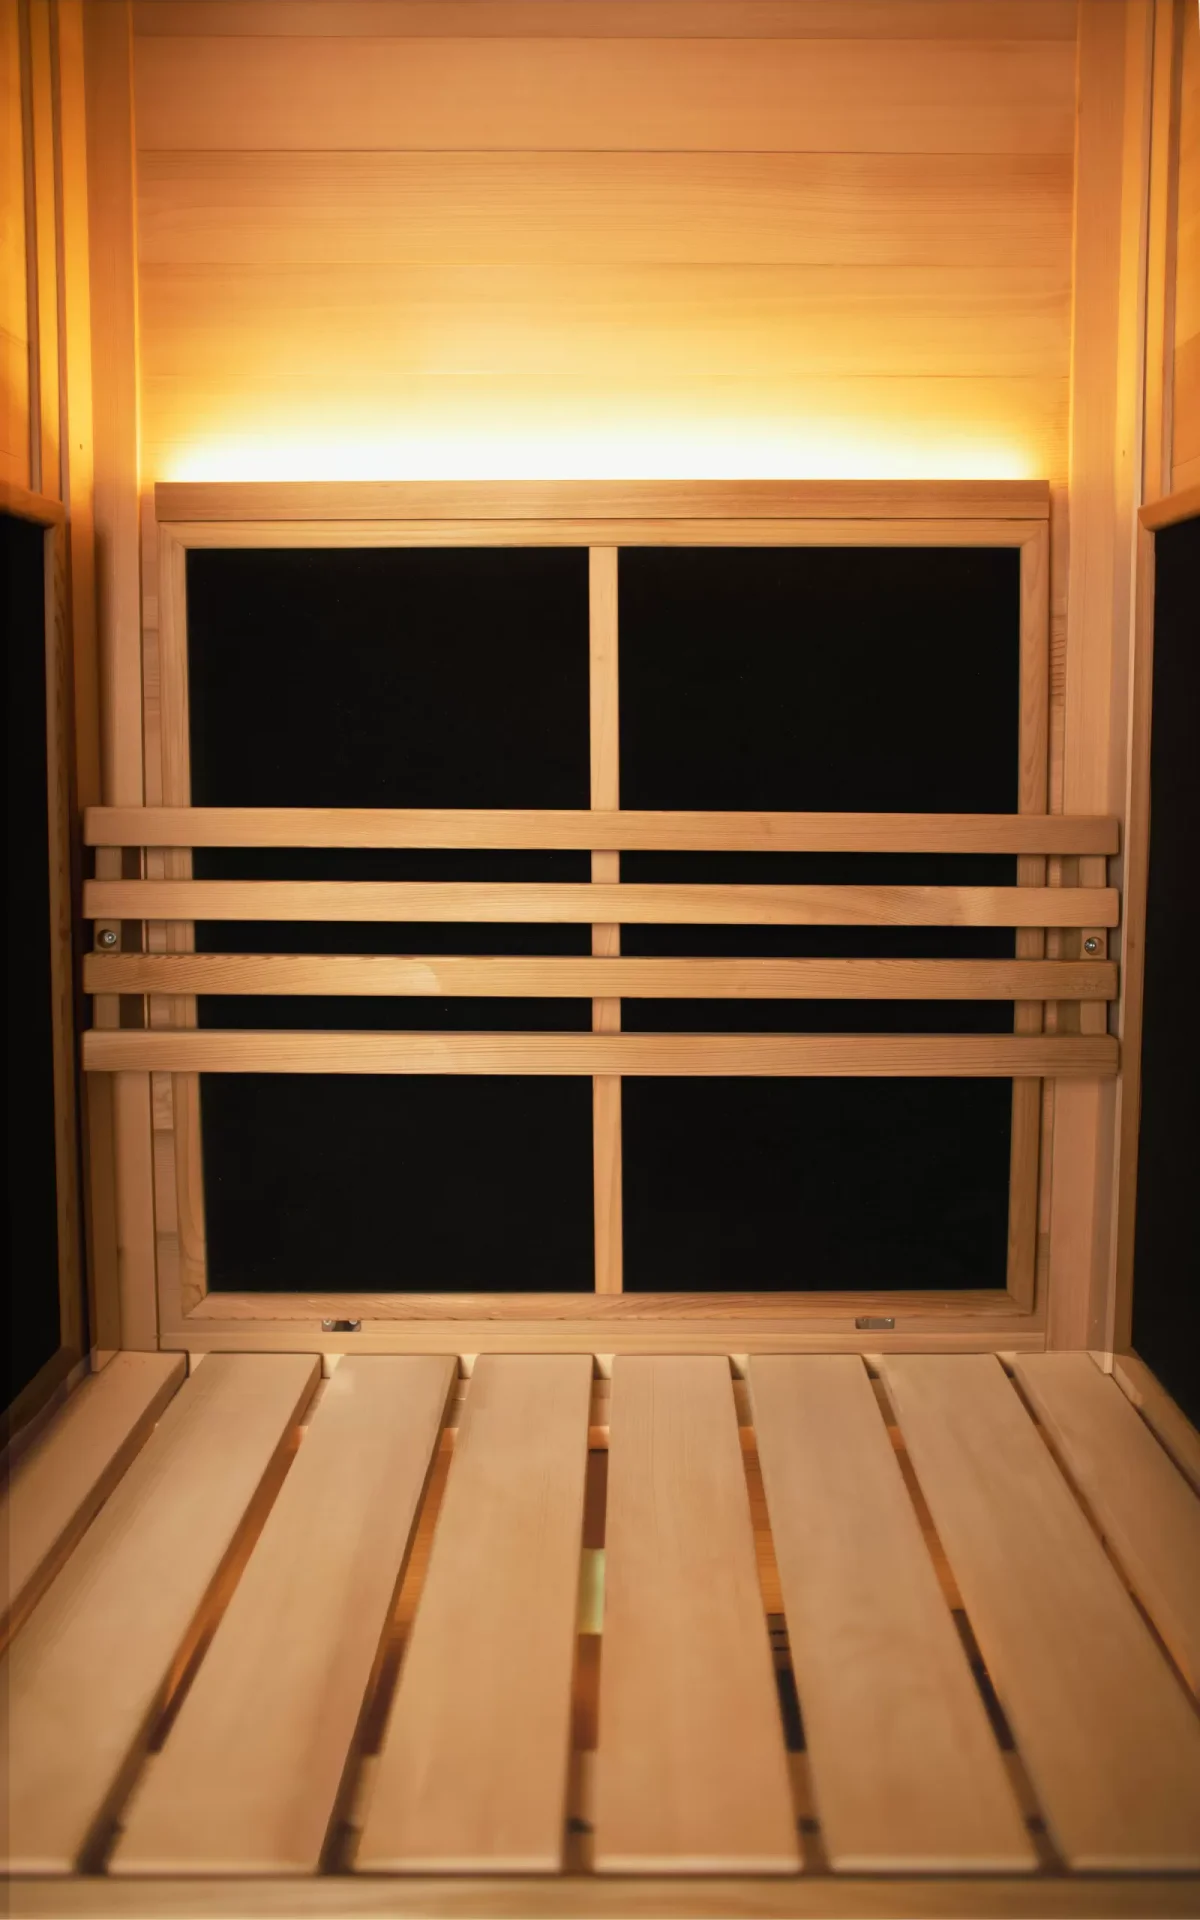
Fiber-coated far-infrared panels, from a standard 230-volt socket.
Infrared is one of SAWO’s four room types: fiber-coated far-infrared panels warm the body directly rather than the room, running from a standard 230-volt socket — a quieter, gentler commitment than a full stove-and-stones room.
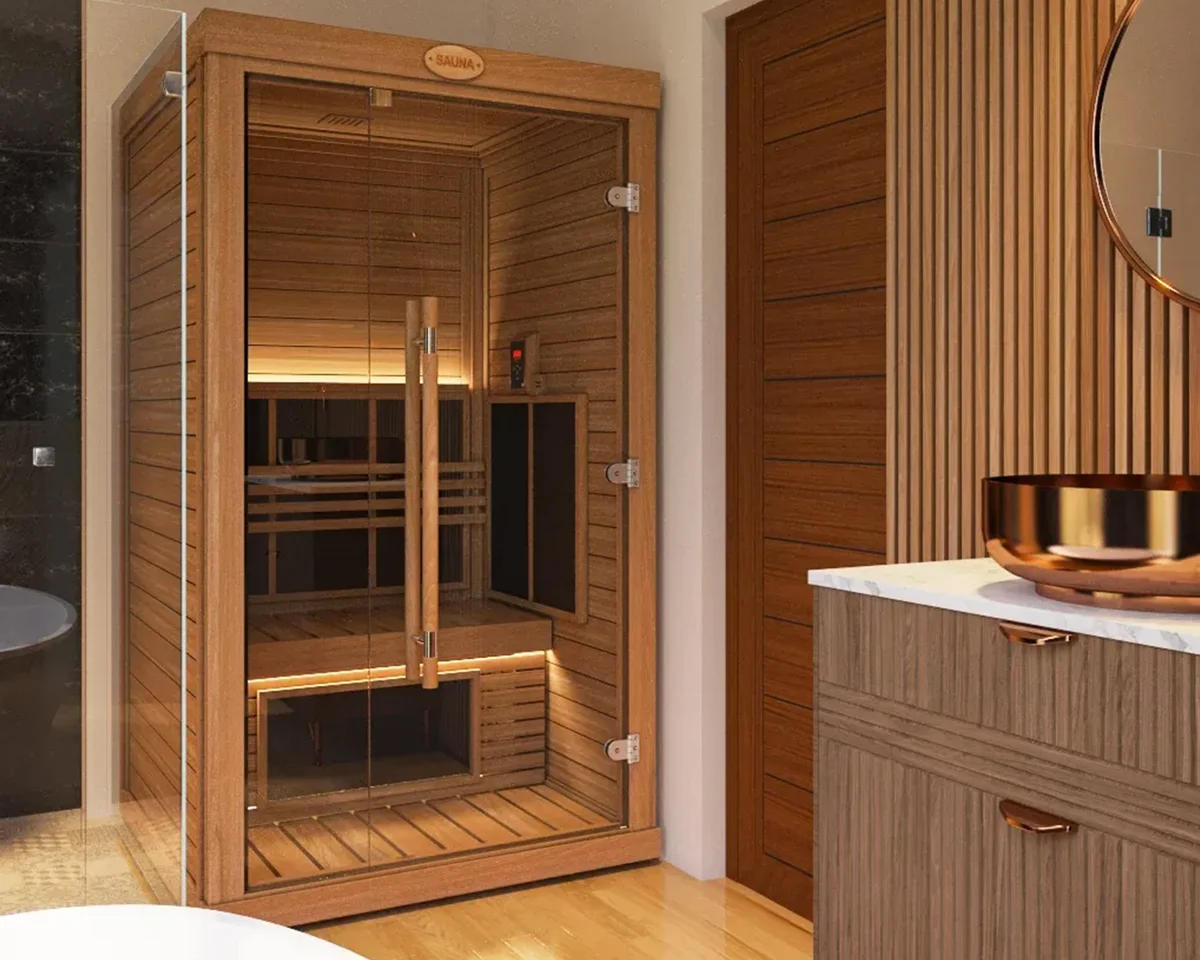
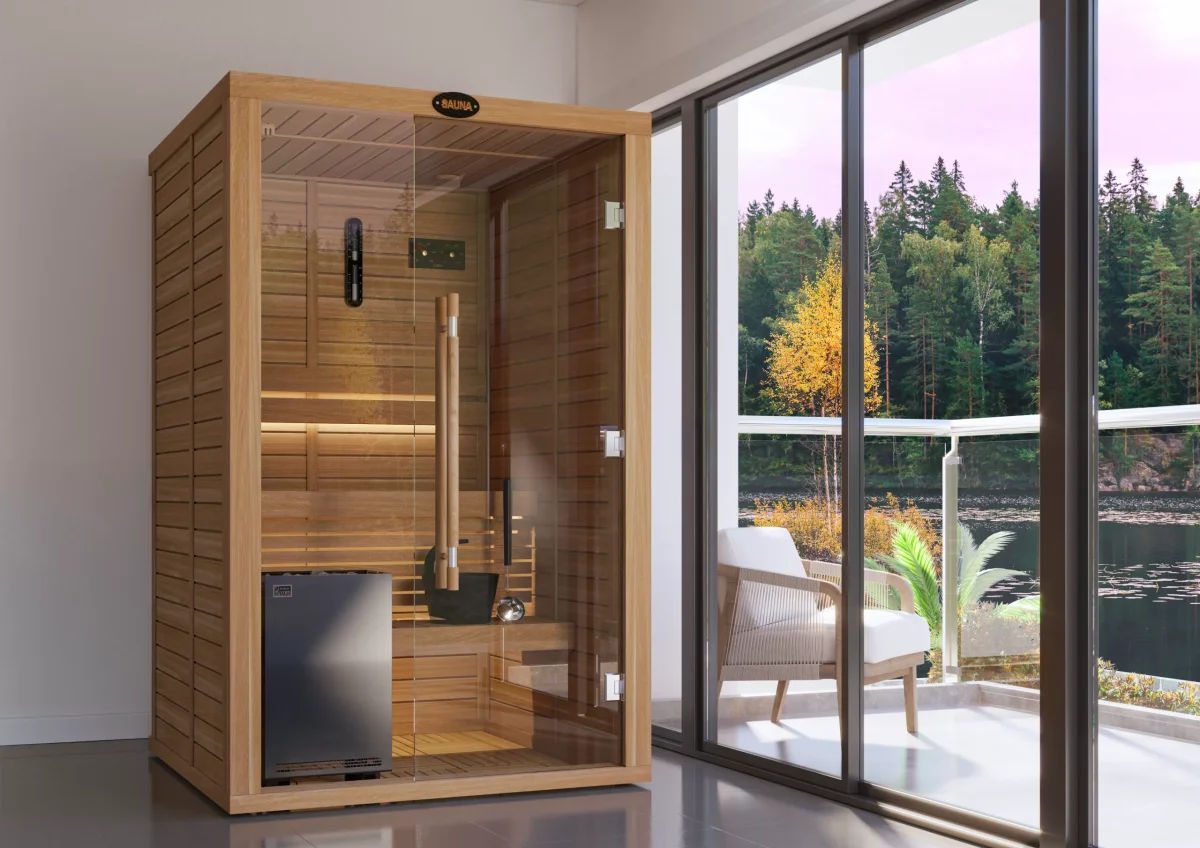
A single-person room that fits where space is spare.
The compact room is sized for a single bather and arrives ready to run — a private ritual in the corner a floor plan can spare.
The timbers
Each timber moves differently in tropical humidity and salt air. We specify accordingly.
Deep in tone and softly aromatic — the choice our coastal installations keep returning to.
Pale, even, and light-handed — a Nordic staple that keeps the room bright.
Straight-grained and understated, sitting calmly between the other two in tone.
Benches & sizes
Benches run straight, L-shaped, or doubled. Rooms are sized for one to three bathers, four to six, or six and more — we plan the layout around how you will actually sit, recline, and pour.
Before the room
Humidity, ventilation, timber movement, power — the planning guide covers what this climate asks of a room before the first panel is fitted.
Questions
Every site is different. Ask about sauna rooms before you decide anything.
Every project begins with a conversation
A detailed, personal conversation about your project — at your site or ours.
We reply within one business day.